
Description
Product Overview
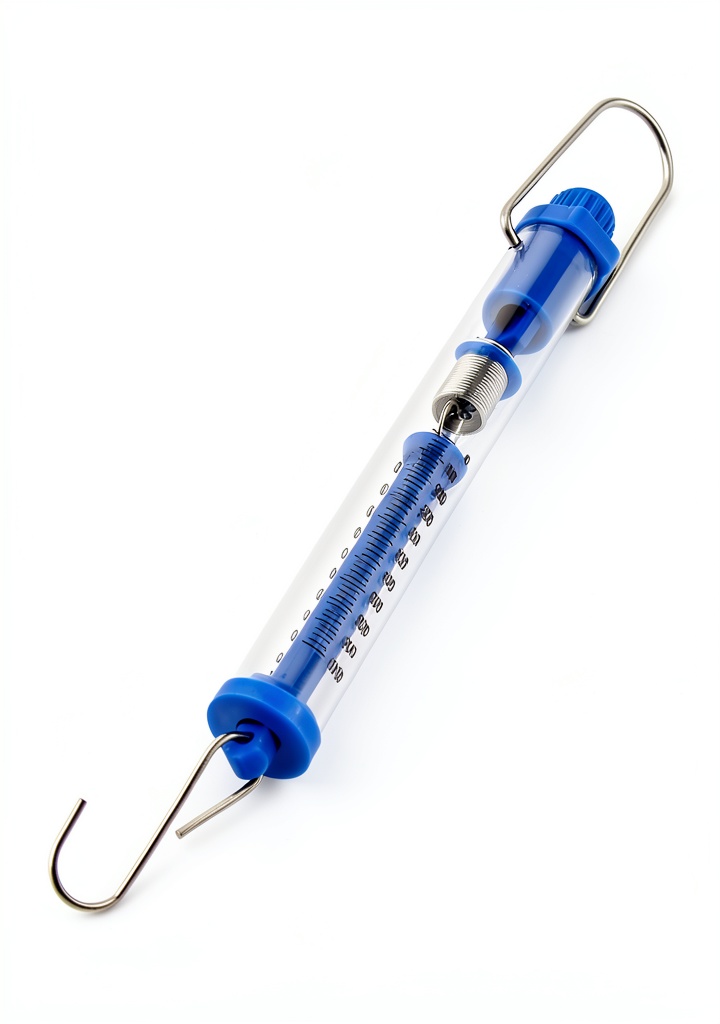
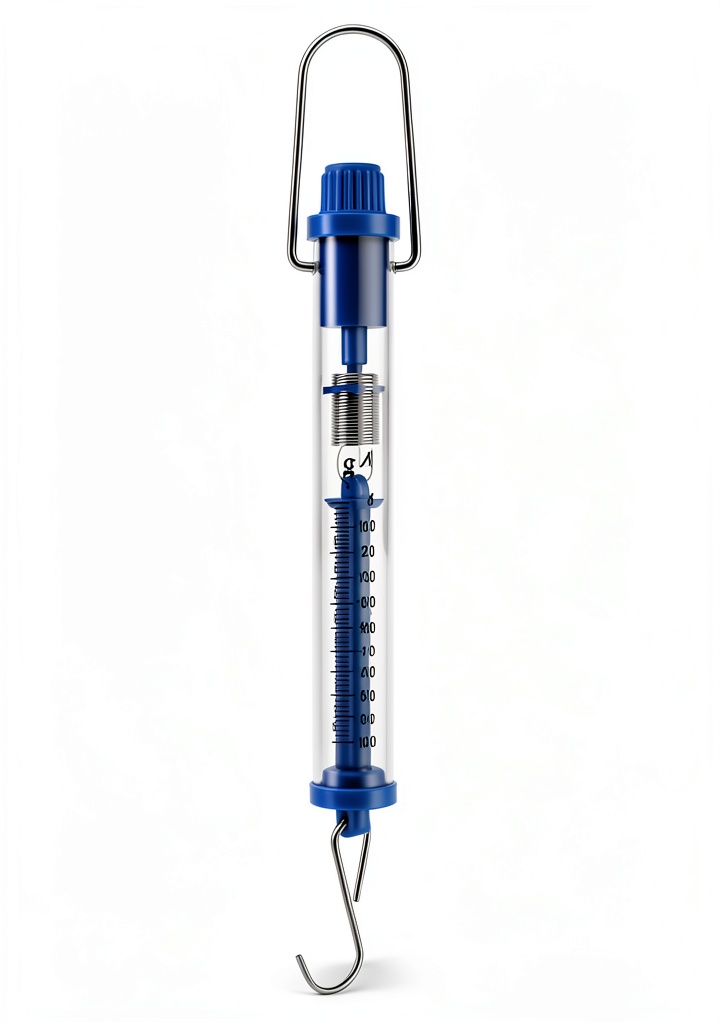
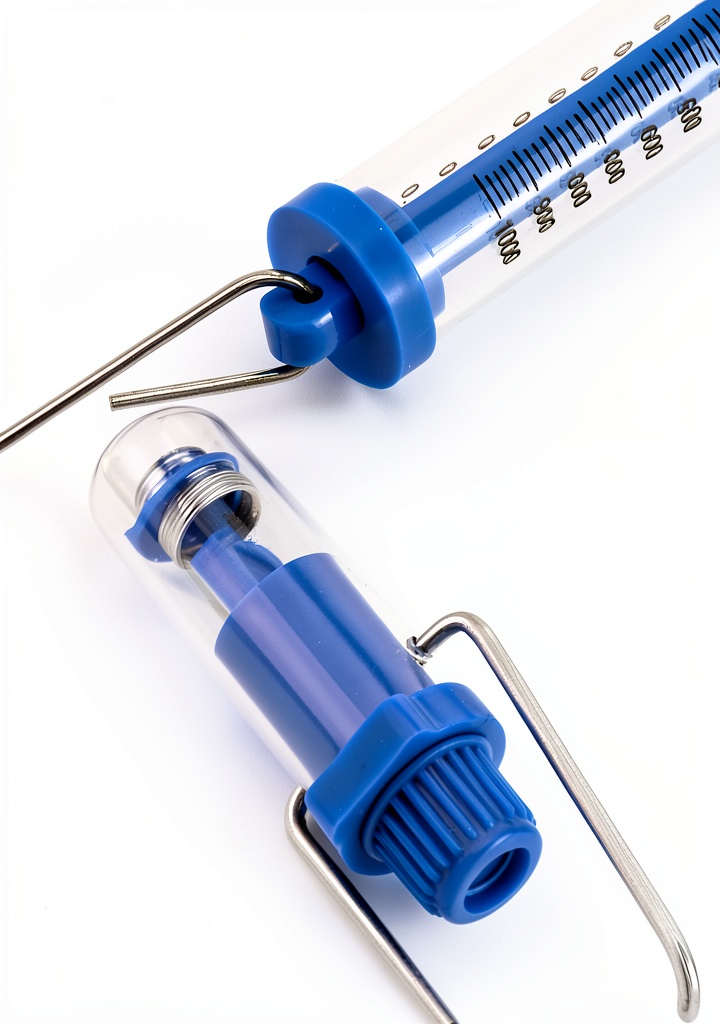
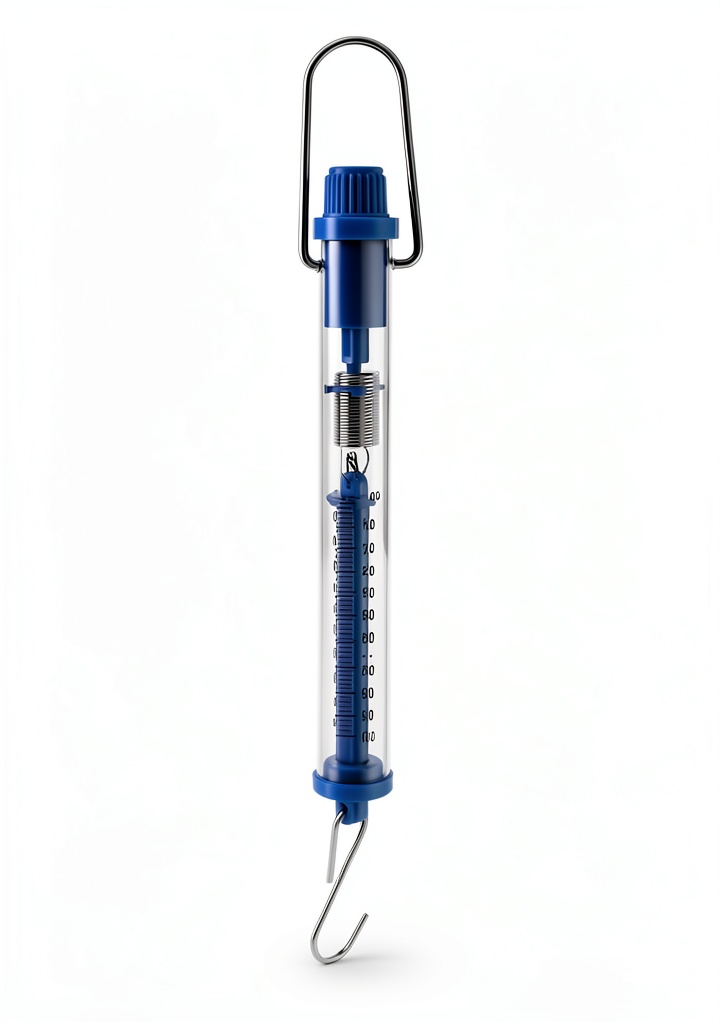
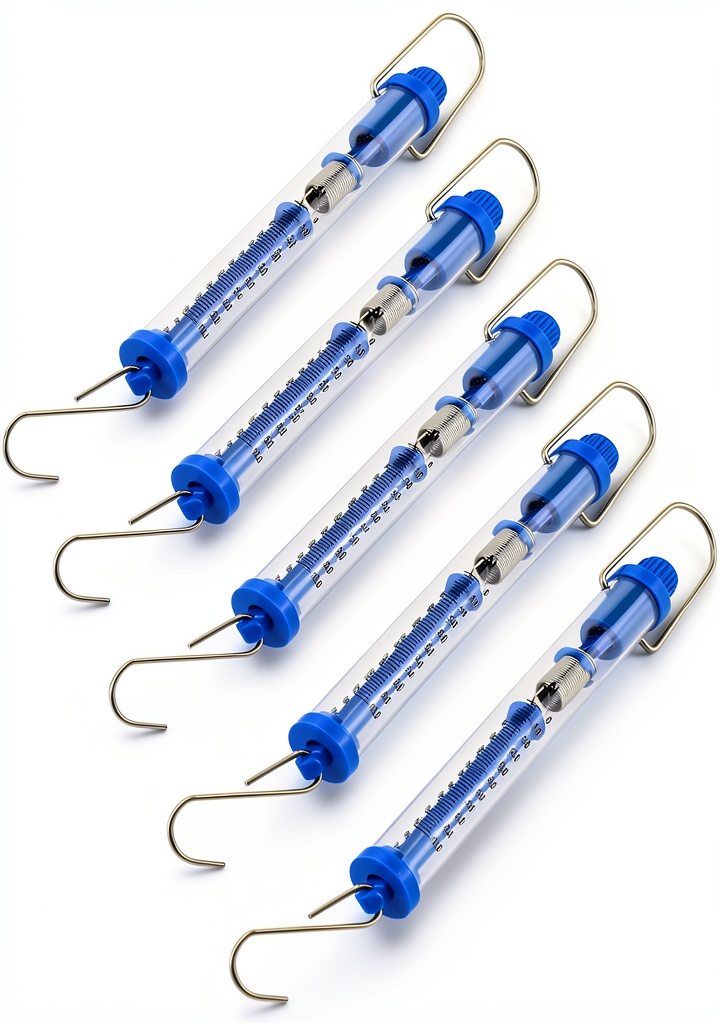
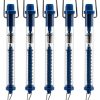
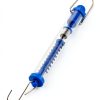
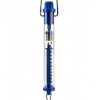
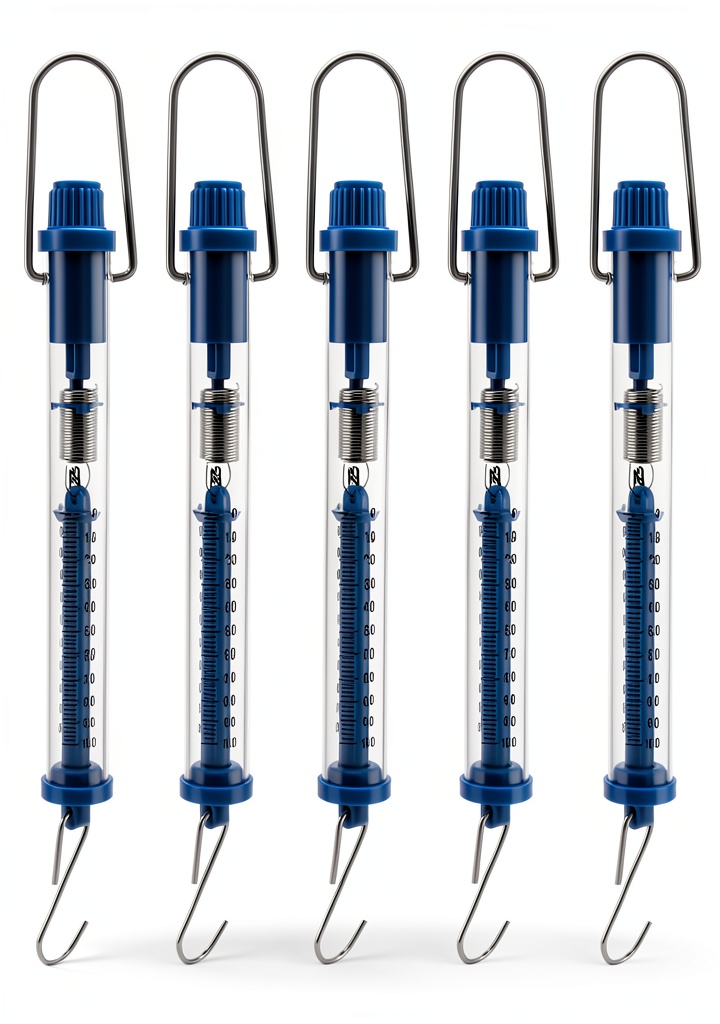
The QWORK Plastic Tubular Spring Scale is engineered for precise force measurement in a compact, lightweight package. With a maximum capacity of 10 N (approximately 1 kg), it serves a wide range of applications from scientific research to everyday DIY projects. The scale’s clear acrylic tube allows users to read the calibrated markings at a glance, eliminating guesswork and reducing the chance of error.
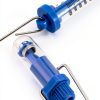
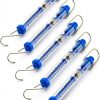
Constructed from high‑impact transparent plastic, the device combines durability with visibility. The material resists cracking and discoloration, ensuring that the scale maintains its accuracy even after repeated use in laboratory benches, workshop benches, or field environments. The chrome‑plated rings and hooks are precision‑machined, providing a secure attachment point for test specimens while also offering a smooth surface for zeroing.
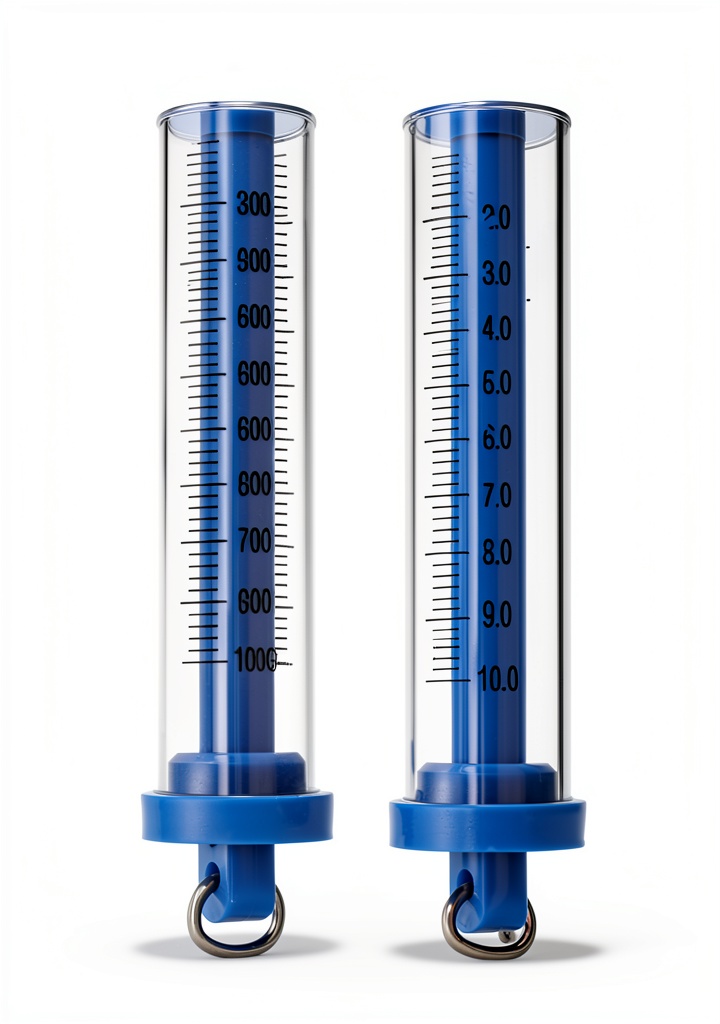
Calibration is straightforward thanks to dual markings in grams and Newtons. Users can switch between metric weight and force units without needing additional tools, making the scale versatile for both educational settings and professional testing. The built‑in zeroing nut at the top of the tube allows for rapid resetting, guaranteeing consistent baseline measurements each time the device is used.
Measuring forces accurately is critical in many industries, and this scale meets that need with a simple, user‑friendly design. Its compact dimensions—just under 10 inches in length—make it easy to store in toolboxes, lab drawers, or on‑site kits. Despite its small size, the scale delivers reliable performance that rivals larger, more expensive instruments.
Every component of the QWORK scale is selected for longevity. The clear plastic tube is UV‑stabilized to prevent yellowing under sunlight, while the metal hardware is corrosion‑resistant, extending the product’s service life. This attention to material quality translates into a dependable tool that professionals can trust day after day.
Overall, the QWORK Plastic Tubular Spring Scale blends accuracy, durability, and convenience into a single, affordable instrument. Whether you are conducting tensile tests, calibrating other equipment, or simply need a reliable way to measure small forces, this scale provides the confidence and precision required for successful outcomes.
The operating principle of the scale relies on a calibrated spring that elongates proportionally to the applied force, following Hooke’s law. The spring constant is precisely engineered to provide a linear response across the full 0‑10 N range, which simplifies the conversion from displacement to force value. This predictable behavior eliminates the need for complex calculations, allowing users to obtain immediate, trustworthy readings directly from the scale’s markings.
Safety considerations are built into the design. The clear acrylic tube is thick enough to withstand accidental impacts, yet lightweight for easy handling. The scale’s hooks are rounded to prevent damage to delicate test specimens, and the metal nut for zeroing is secured with a low‑torque setting to avoid over‑tightening. Users are advised to keep the scale away from extreme temperatures and to store it in a dry environment to preserve calibration integrity.
The product ships in a compact, recyclable cardboard box that includes the scale, a set of calibration weights, and a quick‑start guide. The included weights are calibrated to 1 g, 5 g, and 10 g, providing reference points for verifying the scale’s accuracy before each use. All components are labeled with QR codes that link to online video tutorials, ensuring that users can quickly access visual instructions for setup, zeroing, and maintenance.
The scale’s design incorporates a low‑friction guide system that minimizes hysteresis, ensuring that the spring returns to its original position quickly after each measurement. This feature reduces measurement lag and improves repeatability, which is essential for experiments that require rapid data collection. The guide rails are molded from the same clear acrylic as the tube, maintaining visual consistency and structural integrity.
To aid in precise positioning, the scale includes a detachable mounting bracket that can be affixed to a bench or worktable. The bracket features non‑slip rubber pads, preventing movement during measurement and protecting the underlying surface from scratches. Users can quickly attach or remove the scale, making it adaptable for both stationary lab setups and portable field applications.
The scale’s packaging includes a QR‑coded instruction sheet that links directly to a series of short video tutorials. These videos demonstrate step‑by‑step procedures for calibrating the scale, attaching test specimens, and performing zeroing. By providing visual guidance, QWORK reduces the learning curve for new users and ensures consistent usage across different operators.
Usage
The scale is ideal for educational laboratories where students learn about force, weight, and the relationship between mass and gravity. In these settings, the clear tube allows learners to observe the spring’s movement directly, reinforcing theoretical concepts with visual evidence.
In industrial environments, technicians use the scale to verify the tension of small components such as springs, wires, and lightweight fixtures. Its 10 N capacity is perfect for checking compliance with design specifications without the need for larger, more cumbersome equipment.
Hobbyists and makers appreciate the scale for its role in DIY projects, including model building, robotics, and craft work. The easy zeroing feature speeds up repetitive testing, while the dual unit markings let users switch between grams and Newtons depending on the project’s requirements.
Field engineers benefit from the scale’s portability. When conducting on‑site inspections, the clear plastic construction resists dust and moisture, and the compact size fits easily into a standard tool belt. Quick calibration and zeroing mean measurements can be taken efficiently, even in time‑sensitive situations.
For quality‑control laboratories, the scale serves as a reference instrument for calibrating other force‑measuring devices. Its stable performance over time ensures that calibration curves remain accurate, supporting consistent product testing across production batches.
Researchers conducting material fatigue tests often need to apply incremental forces and record the resulting deformation. The QWORK scale’s fine resolution and clear markings enable accurate tracking of small force increments, facilitating detailed analysis of material behavior under load. By integrating the scale with data‑logging software via a simple visual readout, scientists can streamline the documentation process.
In aerospace component testing, the scale can be employed to verify the preload of fasteners and brackets before assembly. Accurate preload ensures that structural parts maintain proper alignment and load distribution, which is critical for safety and performance. The scale’s quick zeroing and clear readout enable technicians to perform these checks efficiently on the production floor.
In automotive repair shops, the scale can be used to measure the tension of belt drives and clutch springs, ensuring that components are within manufacturer‑specified limits. Accurate tension measurement helps prevent premature wear and improves vehicle reliability. The scale’s portability allows mechanics to carry it between service bays without hassle.
Why Choose Us
QWORK has a reputation for delivering reliable measurement tools that meet rigorous industry standards. Each scale undergoes a multi‑stage quality assurance process, including dimensional verification, material testing, and functional calibration, before it reaches the customer.
Our commitment to transparency is reflected in the clear acrylic design, which allows users to see the internal spring mechanism. This visibility not only builds trust in the product’s operation but also aids in troubleshooting and maintenance.
We provide comprehensive after‑sales support, including detailed user manuals, online troubleshooting guides, and responsive customer service. Should any issue arise, our technical team is ready to assist with calibration advice or replacement parts.
Environmental responsibility is a core value at QWORK. The plastic used in the scale is recyclable, and the manufacturing process minimizes waste, aligning with sustainable practices that many modern businesses prioritize.
Finally, the QWORK Plastic Tubular Spring Scale is competitively priced without compromising on performance. By focusing on essential features and eliminating unnecessary extras, we offer a cost‑effective solution that delivers professional‑grade accuracy.
Our engineering team continuously monitors feedback from field users to refine product specifications. This iterative development process has led to improvements such as reinforced hook geometry and enhanced calibration visibility, ensuring that each new batch of scales incorporates the latest advancements. Customers benefit from a product that evolves with their needs, rather than a static design.
QWORK’s supply chain emphasizes ethical sourcing and rigorous testing of raw materials. The acrylic used in the scale is sourced from manufacturers that comply with ISO 9001 standards, guaranteeing consistent optical clarity and mechanical strength. This commitment to quality control extends to every production stage, from extrusion to final assembly, ensuring each unit meets exacting performance criteria.
QWORK’s global distribution network ensures fast delivery and localized support for customers worldwide. Regional service centers stock spare parts and provide on‑site assistance, minimizing downtime for businesses that rely on continuous measurement capabilities. This worldwide presence reinforces QWORK’s commitment to being a trusted partner in precision measurement.
Key Features
- 10 N (≈1 kg) capacity provides accurate force measurement for a wide range of tasks, from scientific experiments to everyday DIY applications, ensuring reliable data across diverse uses.
- Clear acrylic tube offers easy visual reading of calibrated markings in both grams and Newtons, eliminating guesswork and speeding up measurement workflows for technicians and students alike.
- Chrome‑plated rings and top zeroing nut enable quick, repeatable zeroing, allowing users to reset the scale instantly and maintain consistent baseline readings throughout testing cycles.
- Durable, UV‑stabilized plastic resists cracking, discoloration, and corrosion, delivering long‑term performance even in harsh workshop or field environments where reliability is essential.
- Dedicated QWORK customer support includes detailed documentation, online resources, and responsive assistance, ensuring users receive help quickly and keep the scale operating at peak accuracy.
FAQ
What is the maximum weight this scale can measure?
The scale is rated for a maximum force of 10 N, which is roughly equivalent to 1 kg of weight. This limit ensures accurate readings within the intended range of small‑force applications.
Can the scale be used in humid or outdoor environments?
Yes. The scale’s plastic housing is moisture‑resistant and the metal components are corrosion‑protected, making it suitable for use in humid workshops or outdoor field work, provided it is kept clean.
How do I switch between gram and Newton units?
The dual markings are printed on the tube; simply read the value from the appropriate scale (grams or Newtons) based on the unit you need. No mechanical adjustment is required.
Is calibration required after long periods of storage?
While the scale maintains its accuracy over time, it is recommended to verify zeroing before each use. If precise calibration is critical, you can perform a quick check using a known reference weight.
What maintenance is required to keep the scale accurate over time?
Regular maintenance involves checking the zeroing nut for proper tension and ensuring the acrylic tube remains clean and free of debris. Wipe the tube with a soft, lint‑free cloth and mild soap solution if necessary. Periodically verify the scale’s accuracy using the included calibration weights, and replace any worn hooks or rings to maintain measurement integrity.
What is the recommended method for cleaning the acrylic tube?
To maintain clarity, clean the tube with a soft, lint‑free cloth dampened with mild soap and water. Avoid abrasive cleaners or solvents that could scratch the surface. After cleaning, dry the tube with a clean microfiber cloth to prevent water spots.
Is the scale compatible with automated data acquisition systems?
The QWORK scale is primarily a manual readout instrument and does not include electronic output ports. However, its clear markings can be captured using a camera or smartphone and processed with image‑analysis software to extract force values automatically. For fully automated setups, users may pair the scale with a compatible digital readout module available as an optional accessory.
What is the recommended method for cleaning the acrylic tube?
To maintain clarity, clean the tube with a soft, lint‑free cloth dampened with mild soap and water. Avoid abrasive cleaners or solvents that could scratch the surface. After cleaning, dry the tube with a clean microfiber cloth to prevent water spots.
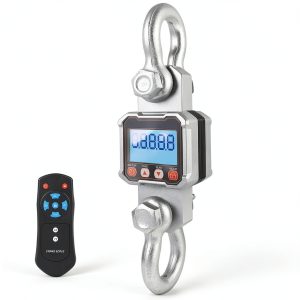
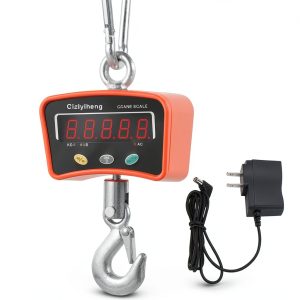
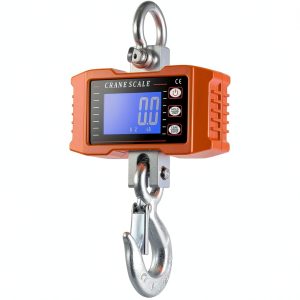
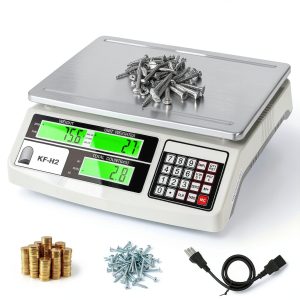
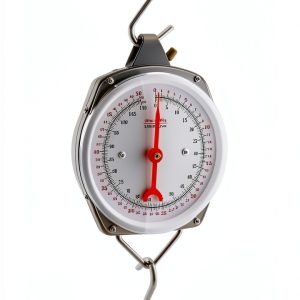 Precision Hanging Scale QWORK 110lb/50kg Heavy Duty Spring Scale
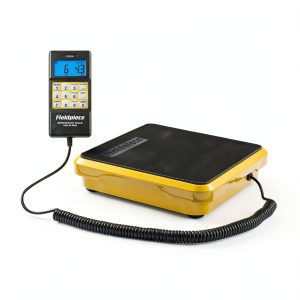 Standard Plumbing Supply Industrial Floor Scale SRS1 with Remote
Reviews
There are no reviews yet.